
11 Modular Outdoor Rooms That Expand Living for Any Season
Creating more living space without constructing an addition is achievable with modular outdoor rooms. These flexible structures extend homes into patios, decks, or gardens while supporting use across seasons. Adjustable features such as panels and layouts allow adaptation to sunlight, shade, or precipitation.
The following ideas address varied budgets, yard sizes, and preferences. Each option combines weather resistance with practical function.
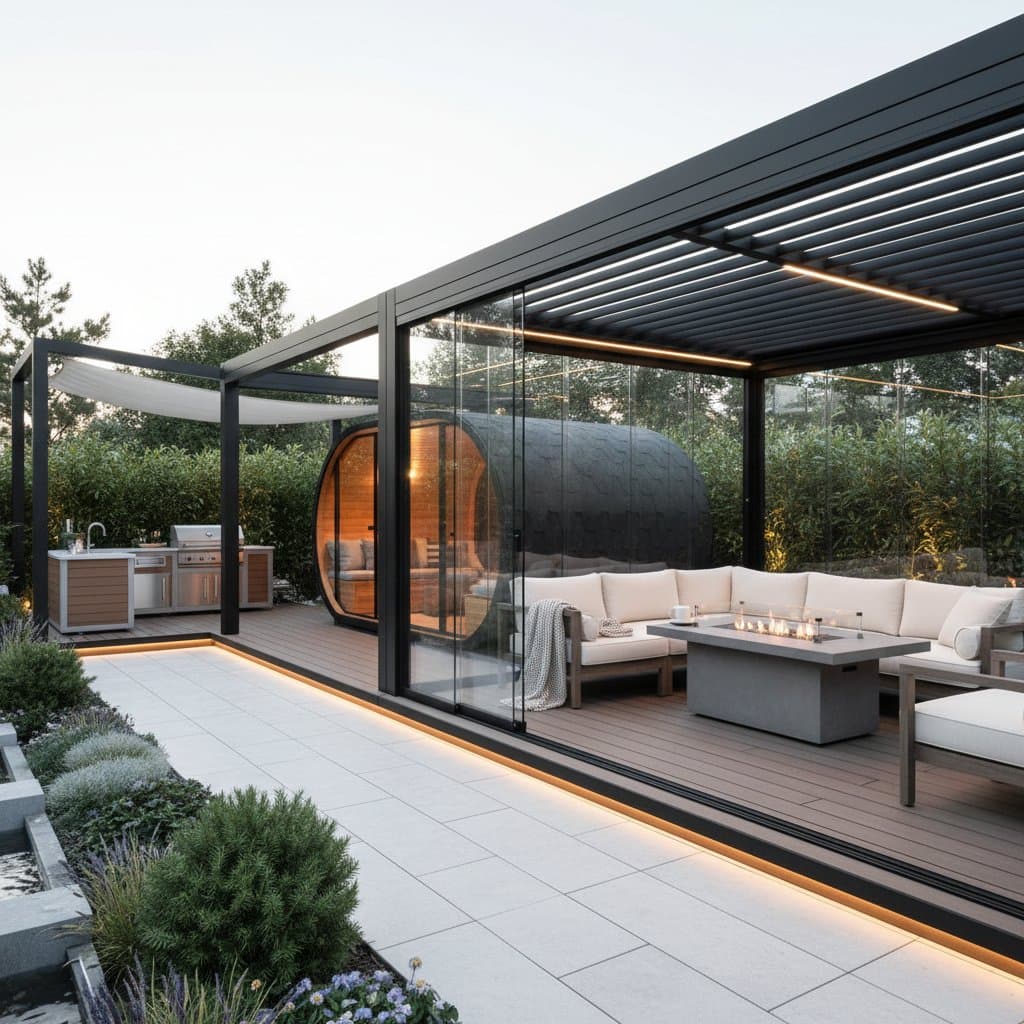
[Image: A modular outdoor room with sliding glass walls and a comfortable seating area surrounded by greenery]
Functional Foundations
1. Modular Pergolas with Adjustable Louvers
A pergola with adjustable louvers defines an outdoor room quickly. Louvers open for sunlight or close against rain when made from aluminum, wood, or composite. Motorized versions adjust airflow and light via remote control.
Add side curtains or retractable screens to manage privacy and insects. Select a neutral frame color that matches the home exterior.
[Image: Modern modular pergola with adjustable louvers over a dining table]
2. Enclosed Modular Sunrooms
An enclosed sunroom functions as a true extension of indoor living areas. Insulated panels and operable windows maintain temperature control for reading, work, or meals. Installation typically requires less time than conventional building, with costs ranging from 10000 to 30000 dollars based on scale.
3. Retractable Roof Systems
Retractable roofs cover patios or decks while permitting open air on clear days. Fabric, glass, or polycarbonate materials suit both contemporary and classic architecture. Integrated lighting and heating elements extend usability into evenings and cooler periods.
Pair the system with side screens for wind protection. This setup suits intermediate skill levels during installation.
[Image: Patio with retractable roof open to the sky]
Design Ideas for Style and Comfort
4. Modular Garden Pods
Prefabricated garden pods create compact retreats for yoga, meditation, or focused tasks. Dome, cube, or capsule shapes incorporate weatherproofing and insulation. Many units arrive ready for straightforward assembly on level ground.
Place pods near existing trees to gain natural shade and sound buffering.
5. Modular Outdoor Kitchens
Modular kitchen units combine grills, sinks, refrigeration, and storage in configurable arrangements. Stainless steel or stone surfaces withstand temperature shifts. Begin with a core station and add components over time.
Under-counter lighting improves visibility for evening use. Expect costs between 5000 and 15000 dollars depending on included features.
[Image: Modular outdoor kitchen with stone counters and bar seating]
6. Seasonal Lounges with Sliding Walls
Glass walls that slide or fold allow a lounge to open fully or enclose for warmth. Weather-resistant seating, rugs, and blankets maintain comfort. Ceiling fans or portable heaters support temperature regulation throughout the year.
Rearrange modular furniture pieces to suit group events or solitary relaxation.
7. Container Rooms for Multi-Purpose Use
Shipping containers convert into durable studios, guest quarters, or entertainment spaces. Windows, insulation, and electrical systems install readily. Their prefabricated nature permits rapid placement and later relocation if needed.
[Image: Container room turned into a backyard studio with deck seating]
Seasonal Adaptations and Weather Solutions
8. Modular Greenhouses with Living Space
Greenhouse modules double as living areas during colder months through insulated panels and adjustable vents. Include seating, plants, and string lighting for both utility and atmosphere. Double-pane glazing improves heat retention.
9. Patio Enclosures with Clear Vinyl Panels
Vinyl panels enclose existing patios against wind and rain while preserving outward views. Panels roll or slide away when conditions improve. This approach costs between 2000 and 6000 dollars and requires minimal installation expertise.
[Image: Clear vinyl-enclosed patio with cozy furniture and heater]
10. Modular Fire Lounges
Fire lounge configurations integrate seating, storage, and a central fire element. Corner benches and planters adapt to available space. Gas or propane pits provide reliable warmth and reduce maintenance compared with wood-burning options.
11. Convertible Poolside Cabanas
Panel-based cabanas transition between open lounging and private use at poolside. Adjustable roofs and curtains control shade and seclusion. Solar lighting eliminates the need for additional wiring.
[Image: Poolside cabana with open-air curtains and lounge chairs]
Planning Advice for Modular Outdoor Rooms
Assess sun patterns, wind exposure, and access points before selection. Measure the intended footprint against existing structures. Verify local height and placement rules. Match material finishes to the home palette and incorporate plantings to integrate the addition with the landscape. Choose furnishings rated for outdoor exposure.
Installation and Maintenance Questions
How long does installation require?
Most modular rooms assemble in several days. Prefabricated elements arrive pre-cut to accelerate the process.
Are year-round applications feasible?
Insulation combined with heating and ventilation maintains comfort across temperature changes. Retractable or enclosed designs permit seasonal adjustments.
Which materials perform reliably outdoors?
Aluminum, treated wood, and composites resist moisture and ultraviolet exposure while preserving strength.
Is a foundation necessary?
Some units rest directly on patios or decks. Others need a concrete pad or prepared base. Follow manufacturer specifications for stability.
Making the Most of the Finished Space
Add layered lighting, textiles, and greenery once construction concludes. These elements personalize the room for daily routines and gatherings. Modular construction delivers adaptable square footage that links indoor convenience with outdoor access.