
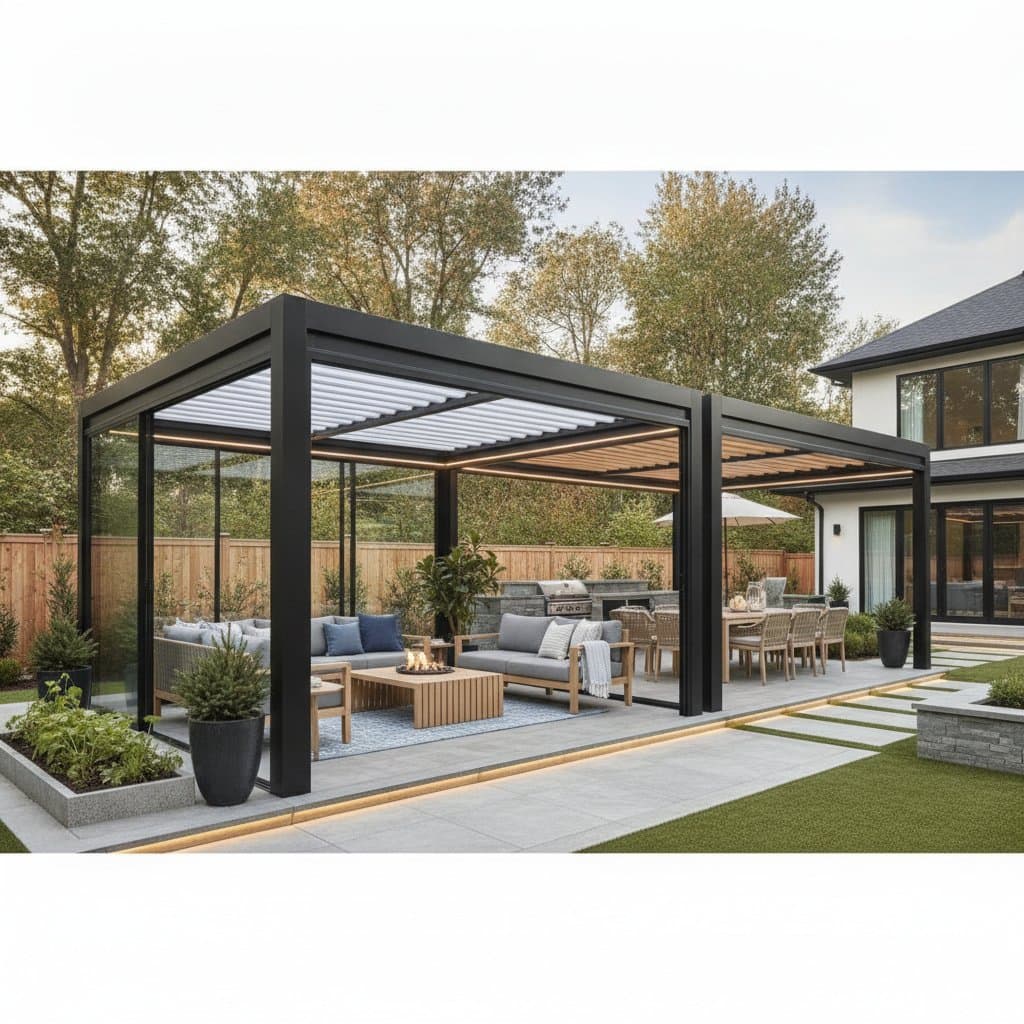
Modular Outdoor Rooms Deliver Year-Round Flexibility
A sunny afternoon in the backyard offers ocean breezes and adaptable shelter when a modular outdoor room transitions between open-air relaxation and enclosed comfort. These spaces transform patios, decks, and gardens into versatile areas for lounging, dining, or working. Homeowners gain options for shaded retreats or weatherproof nooks that match changing seasons and daily routines.
This overview covers definitions, pricing details, available styles, and choices between self-assembly and hired help. Readers receive concrete cost data, material comparisons, and upkeep guidance to protect the investment.
Key takeaway: Modular outdoor rooms typically range from $8,000 to $40,000. They increase usable living area, boost property appeal, and support outdoor activities throughout the year.
Cost Factors
Prices for modular outdoor rooms fall between $8,000 and $40,000, with many projects averaging $18,000 for a mid-sized insulated unit. Final amounts reflect size, material selection, and the choice of prefabricated versus custom components.
Primary cost considerations include the following items:
- Structure size and design: Compact pergola-style units begin near $8,000, while larger glass-enclosed models surpass $35,000.
- Materials: Aluminum frames offer low maintenance at moderate cost, wood provides warmth yet needs periodic treatment, and composites deliver durability with reduced upkeep.
- Roofing and walls: Louvered or retractable roofs add expense yet improve ventilation control. Glass or polycarbonate panels raise the price while delivering full weather protection.
- Utilities and features: Lighting, heating elements, or sliding doors add $2,000 to $6,000 and improve daily comfort.
- Labor and permits: Professional assembly plus local code compliance typically contributes $3,000 to $10,000.
A modular approach extends living space without the higher expense of a fixed home addition.
DIY Versus Professional Installation
DIY modular kits begin near $6,000 and suit homeowners with moderate assembly experience. Prefabricated panels and interlocking frames allow completion in two to four days when permits are secured in advance.
Professional installation guarantees proper sealing, electrical compliance, and stability on uneven ground. Contractors manage utility integration and finish details that reduce future repairs.
Skill requirements differ by project. Simple kits need moderate ability, while custom builds with electrical or foundation work require licensed contractors.
Maintenance and Longevity
Routine care preserves appearance and extends service life. Clean panels and tracks several times each year, lubricate moving parts annually, and check seals after storms.
Wood frames benefit from resealing every few years. Aluminum and composite surfaces require only occasional washing. Coastal properties need regular rinsing of metal components to limit salt damage. With consistent attention these structures last 15 to 25 years.
Frequently Asked Questions
How does a modular outdoor room differ from a traditional addition?
Modular rooms arrive prefabricated and assemble on site with less disruption. They can be reconfigured or removed, unlike permanent construction.
Do modular outdoor rooms require permits?
Requirements vary by location. Attached units or those with electrical service usually need approval, while freestanding pergolas often do not. Contact the local building department before starting.
Planning Your Installation
A modular outdoor room expands daily living options and adapts to evolving needs. Begin with size and feature priorities, compare material options, and obtain multiple installation quotes to match budget and site conditions.