
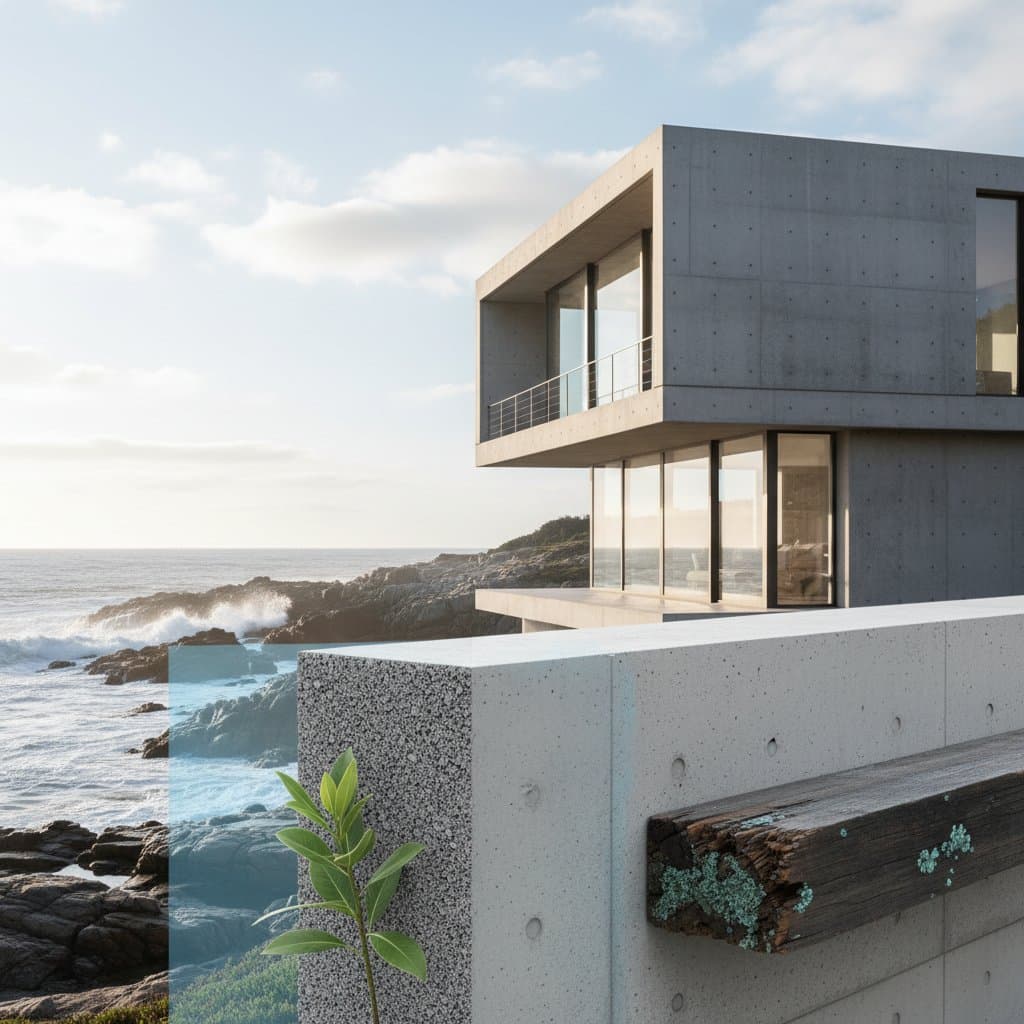
- Protective Features: Integration of vapor barriers and waterproof coatings enhances longevity against moisture.
- Regulatory Compliance: Coastal regulations necessitate engineering for wind resistance and elevation, increasing permit fees.
For a moderate-sized residence, anticipate total expenditures of 400,000 to 700,000 dollars. To refine estimates, evaluate site-specific factors like soil stability and elevation needs early in planning.
Construction Types and Choices
Concrete offers versatile methods tailored to coastal challenges. Each type balances durability, efficiency, and installation speed while prioritizing mold prevention through non-porous surfaces.
Poured Concrete Walls
This technique involves pouring liquid concrete into temporary forms, allowing it to solidify in place. The result forms a monolithic wall that effectively blocks water penetration and salt intrusion.
Ideal Applications: Properties in areas with extreme humidity or direct exposure to sea spray.
Advantages: Provides superior structural integrity with few seams; withstands high winds and impacts.
Drawbacks: Involves extended on-site curing periods, typically 7 to 28 days, and elevated labor expenses due to formwork setup.
Image Credit: Alex Potemkin / Getty Images
To optimize this method, incorporate reinforcing steel bars during pouring to counter seismic activity common in coastal zones.
Insulated Concrete Forms (ICFs)
ICFs consist of interlocking foam panels that serve as forms for poured concrete, creating walls with built-in insulation. These systems seal out air and moisture while maintaining thermal comfort.
Ideal Applications: Residences prioritizing energy savings and noise reduction from nearby waves or traffic.
Advantages: Delivers R-values up to 23 for insulation; inherently resists mold by eliminating organic substrates.
Drawbacks: Results in walls 8 to 12 inches thick, potentially requiring adjustments to interior layouts; demands contractors familiar with the system.
Image Credit: John Keeble / Getty Images
Homeowners benefit from ICFs through lower utility bills, as the airtight design reduces heating and cooling demands by up to 50 percent in variable coastal climates.
Precast Concrete Panels
Factory-produced panels arrive ready for on-site assembly, using cranes to position large sections. This prefabrication ensures consistent quality and rapid progress.
Ideal Applications: Projects with tight timelines or where aesthetic uniformity matters.
Advantages: Accelerates build times to weeks rather than months; offers finishes resistant to fading from sun and salt.
Drawbacks: Involves shipping fees for remote sites; customization options remain limited compared to poured methods.
Image Credit: SimpleImages / Getty Images
For coastal durability, select panels treated with anti-corrosive additives to protect embedded steel from saline exposure.
Professional Installation Versus DIY
Concrete construction demands expertise in mixing, pouring, and curing to achieve structural soundness. Amateurs risk cracks, uneven settling, or code violations that compromise safety in flood-prone areas. While individuals may manage finishing tasks such as applying sealants or installing perimeter drains, core structural elements require certified professionals.
Engaging licensed experts ensures compliance with stringent coastal standards, including elevation above base flood levels and integration of impact-resistant features. This investment safeguards against future liabilities and preserves warranties on materials.
Strategies for Cost Reduction
Achieve financial efficiency without sacrificing quality through targeted decisions:
- Source Materials Locally: Partner with regional suppliers to cut transportation expenses and support faster delivery schedules.
- Select ICF Systems: These integrate structure and insulation, streamlining labor and reducing overall material needs.
- Optimize Design Elements: Employ open floor plans or modular layouts to decrease the square footage requiring concrete.
- Incorporate Proactive Drainage: Install French drains or sloped grading during initial phases to prevent water pooling and subsequent retrofits.
- Solicit Competitive Bids: Consult at least three specialists in coastal concrete work to identify value-driven proposals.
Additional savings emerge from tax incentives for energy-efficient builds, such as those using ICFs, which qualify in many jurisdictions.
Frequently Asked Questions
In what ways does concrete prevent mold growth more effectively than wood?
Concrete lacks organic components that sustain mold spores. When paired with impermeable sealants, it inhibits moisture accumulation within building envelopes, unlike wood's porous nature.
Will a concrete home maintain comfortable temperatures compared to wood?
Proper insulation negates any chill factor. Systems like ICFs regulate indoor climates effectively, often outperforming wood in humidity control for consistent comfort.
Is it possible to incorporate concrete into an existing wood-frame home?
Certainly. Enhancements such as concrete skirting, reinforced foundations, or facade panels bolster moisture resistance without full reconstruction.
How does prolonged exposure to salt air impact concrete?
With regular sealing using marine-specific products, concrete endures for 50 years or more. Annual inspections identify early signs of efflorescence or minor erosion.
Essential Maintenance for Coastal Concrete Homes
Although concrete demands minimal intervention, proactive steps preserve its integrity. Schedule biennial reviews of sealants and coatings to address wear from environmental stressors. Clear debris from drainage paths seasonally and rinse exteriors with fresh water to remove salt deposits.
These practices not only avert mold risks but also sustain aesthetic appeal and property value. A well-maintained concrete home stands resilient against coastal rigors, providing enduring shelter for families.